

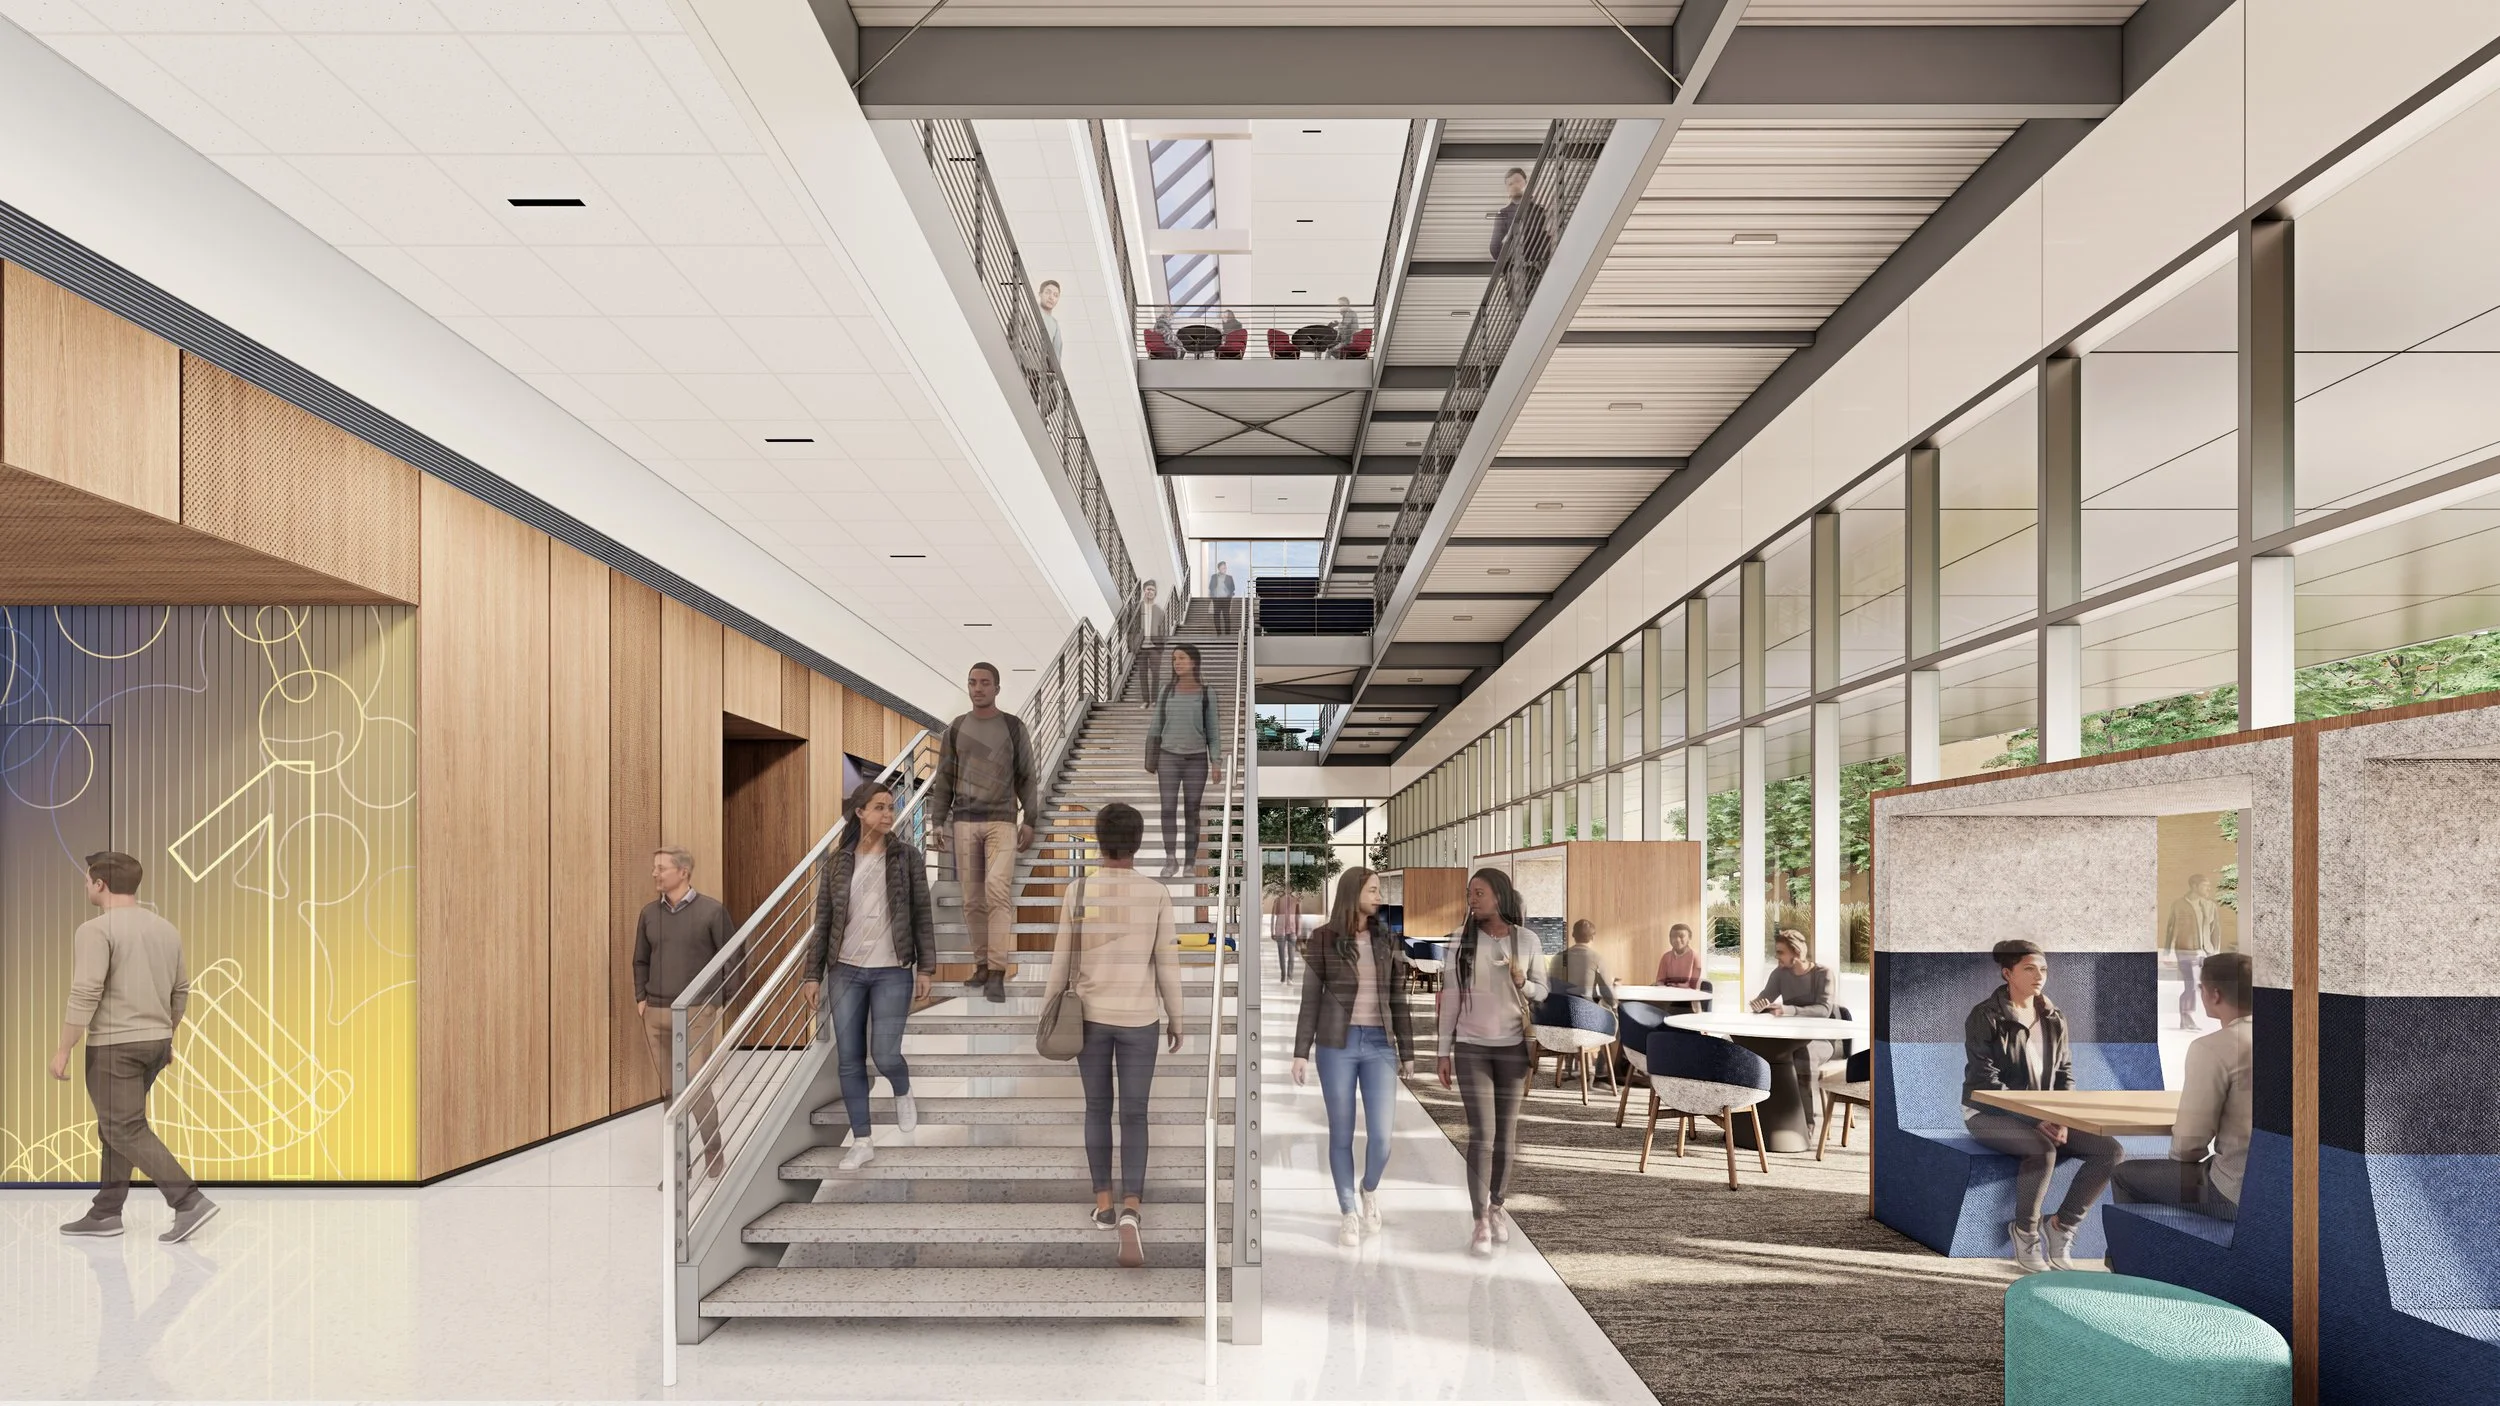
TARANT COUNTY COLLEGE NE CAMPUS SCIENCE BUILDING
FT WORTH TX *ONGOING
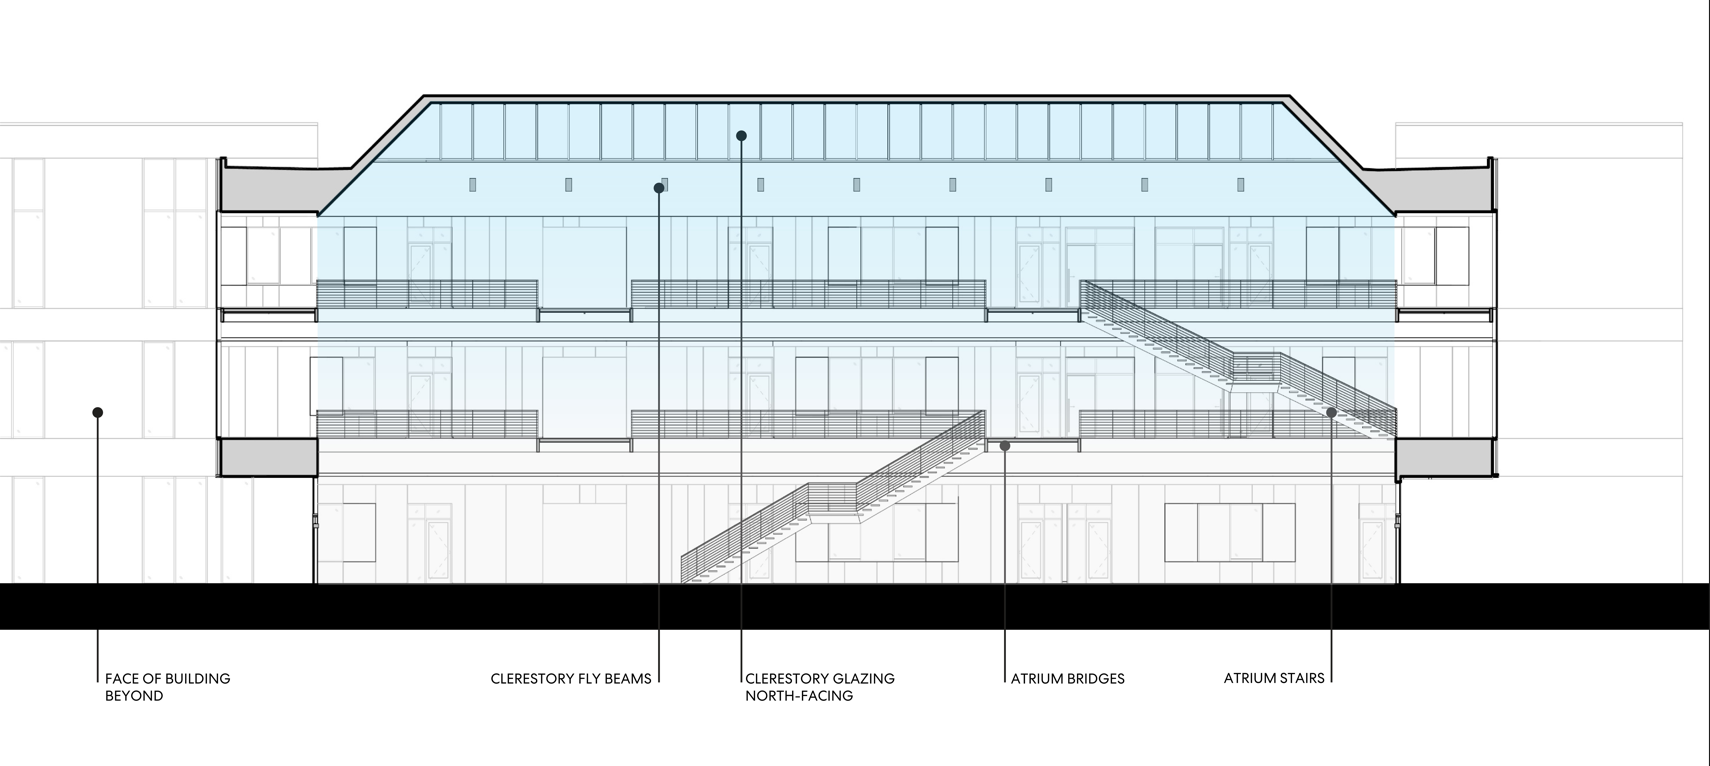
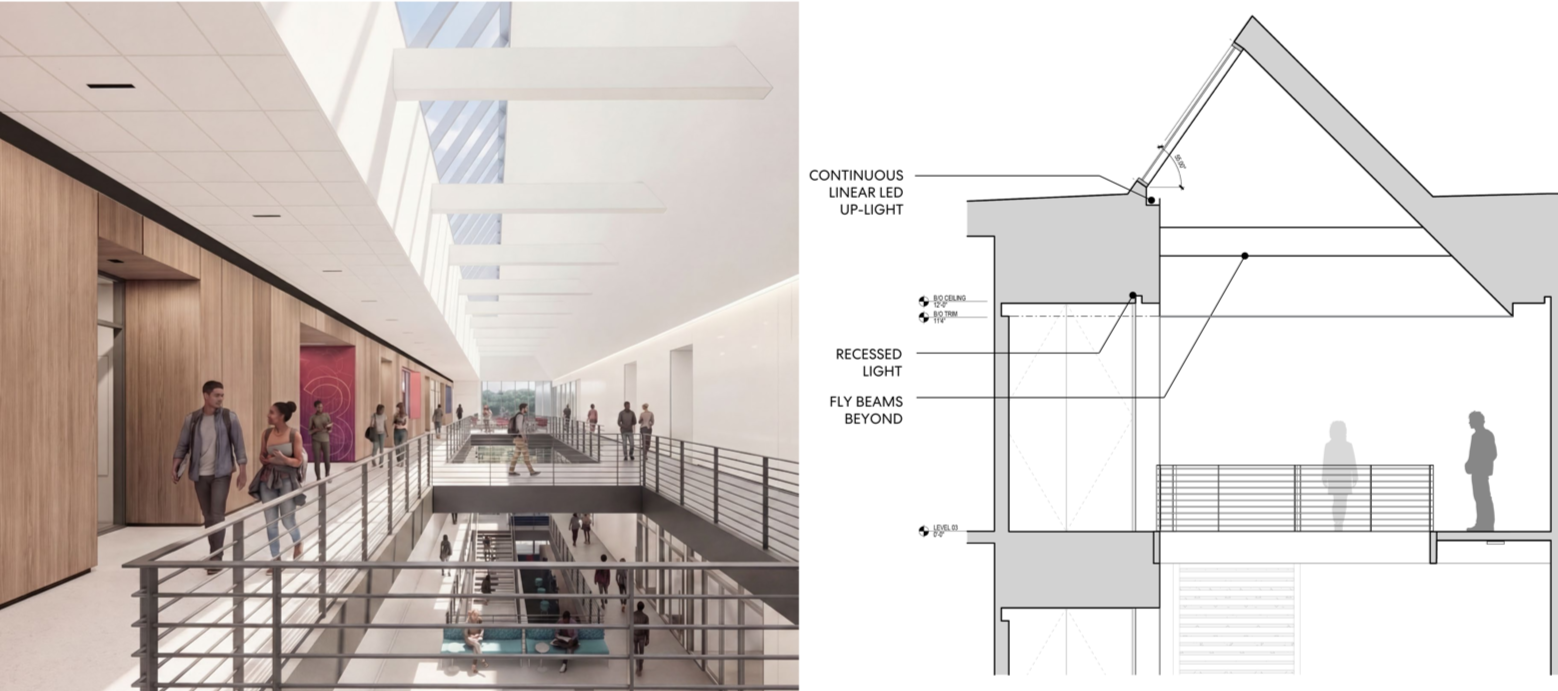
At the heart of TCC’s new science building, a light-filled zone of connection unites two distinct programmatic masses, expressing the positive tension of a collaborative learning environment and the forces of nature. This central gathering space serves as the building’s connective tissue. Each building mass expresses its own identity, converging within the open central volume to create a dialogue between weightless discovery and anchored discipline. Enameled steel insertions into the wood and back-painted glass monoliths reveal scientific artifacts, models and beyond them, the learning process in action. Abundant natural light pours in from a skylight above and is complemented by gradient color applications and bold scientific iconography, identifying the multiple disciplines housed within the building.
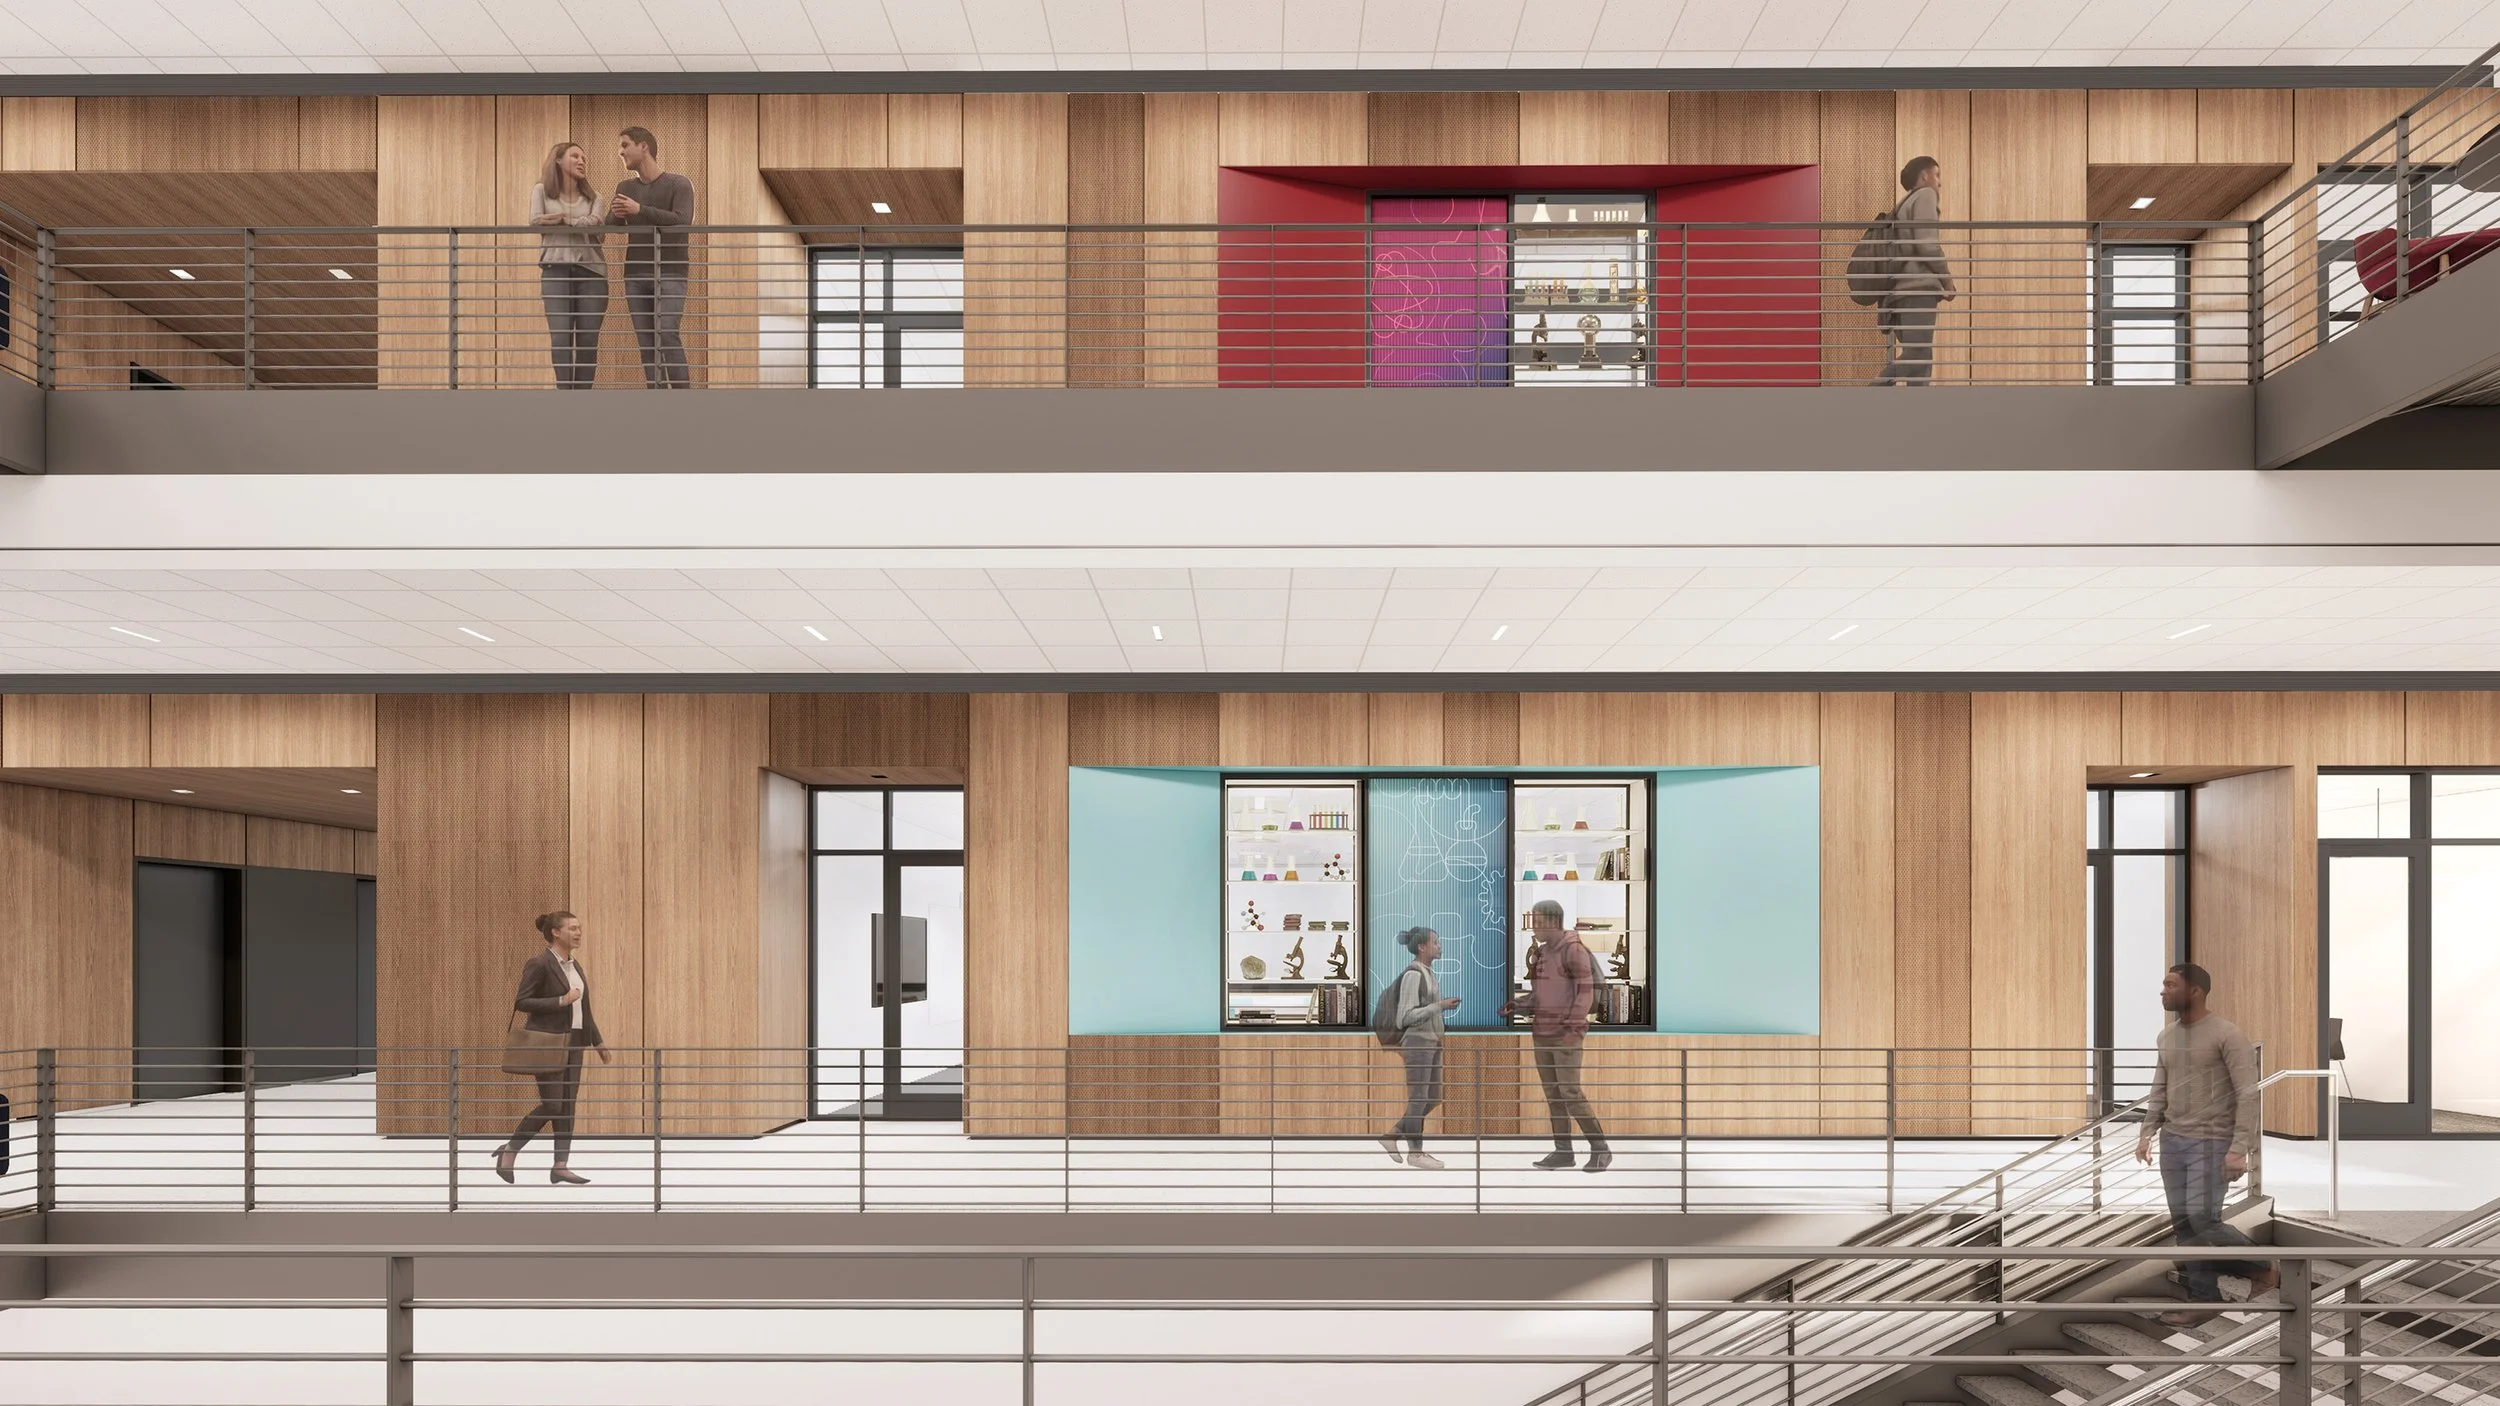
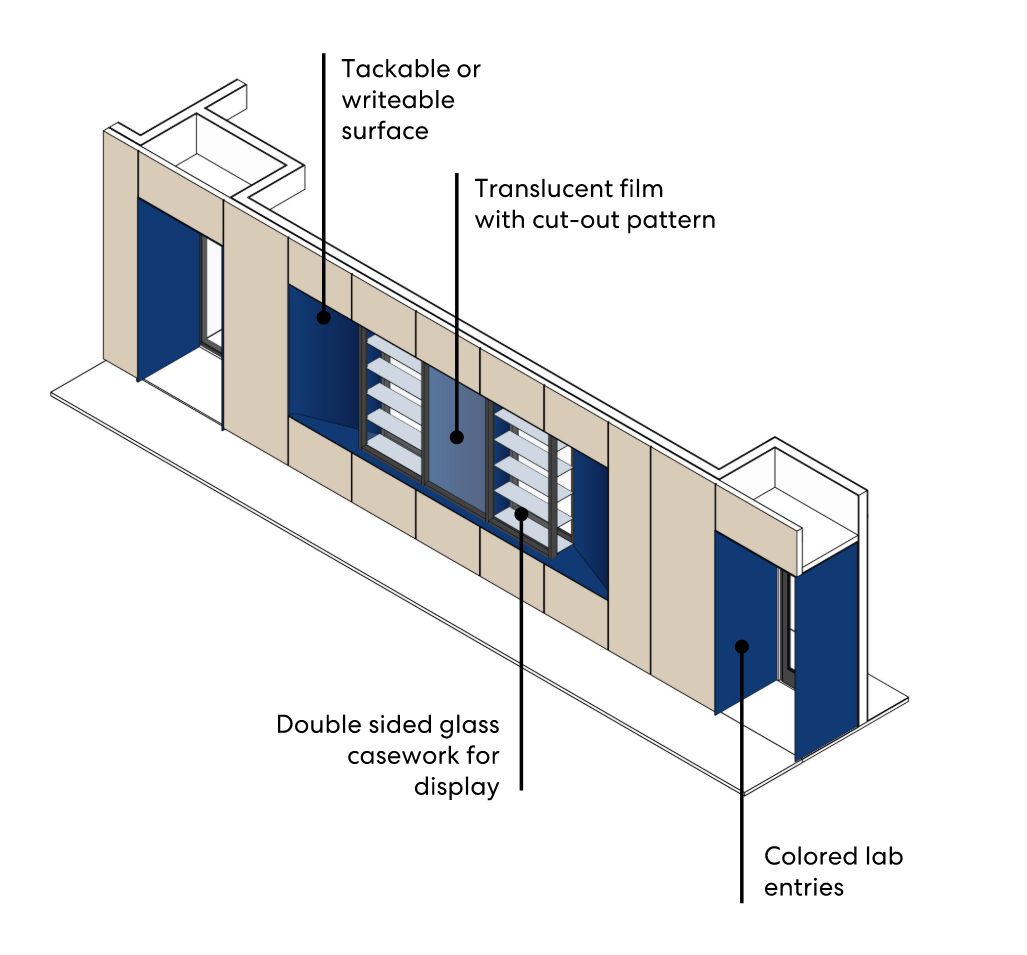
Rendering and axon diagram illustrating integrated display case strategy.
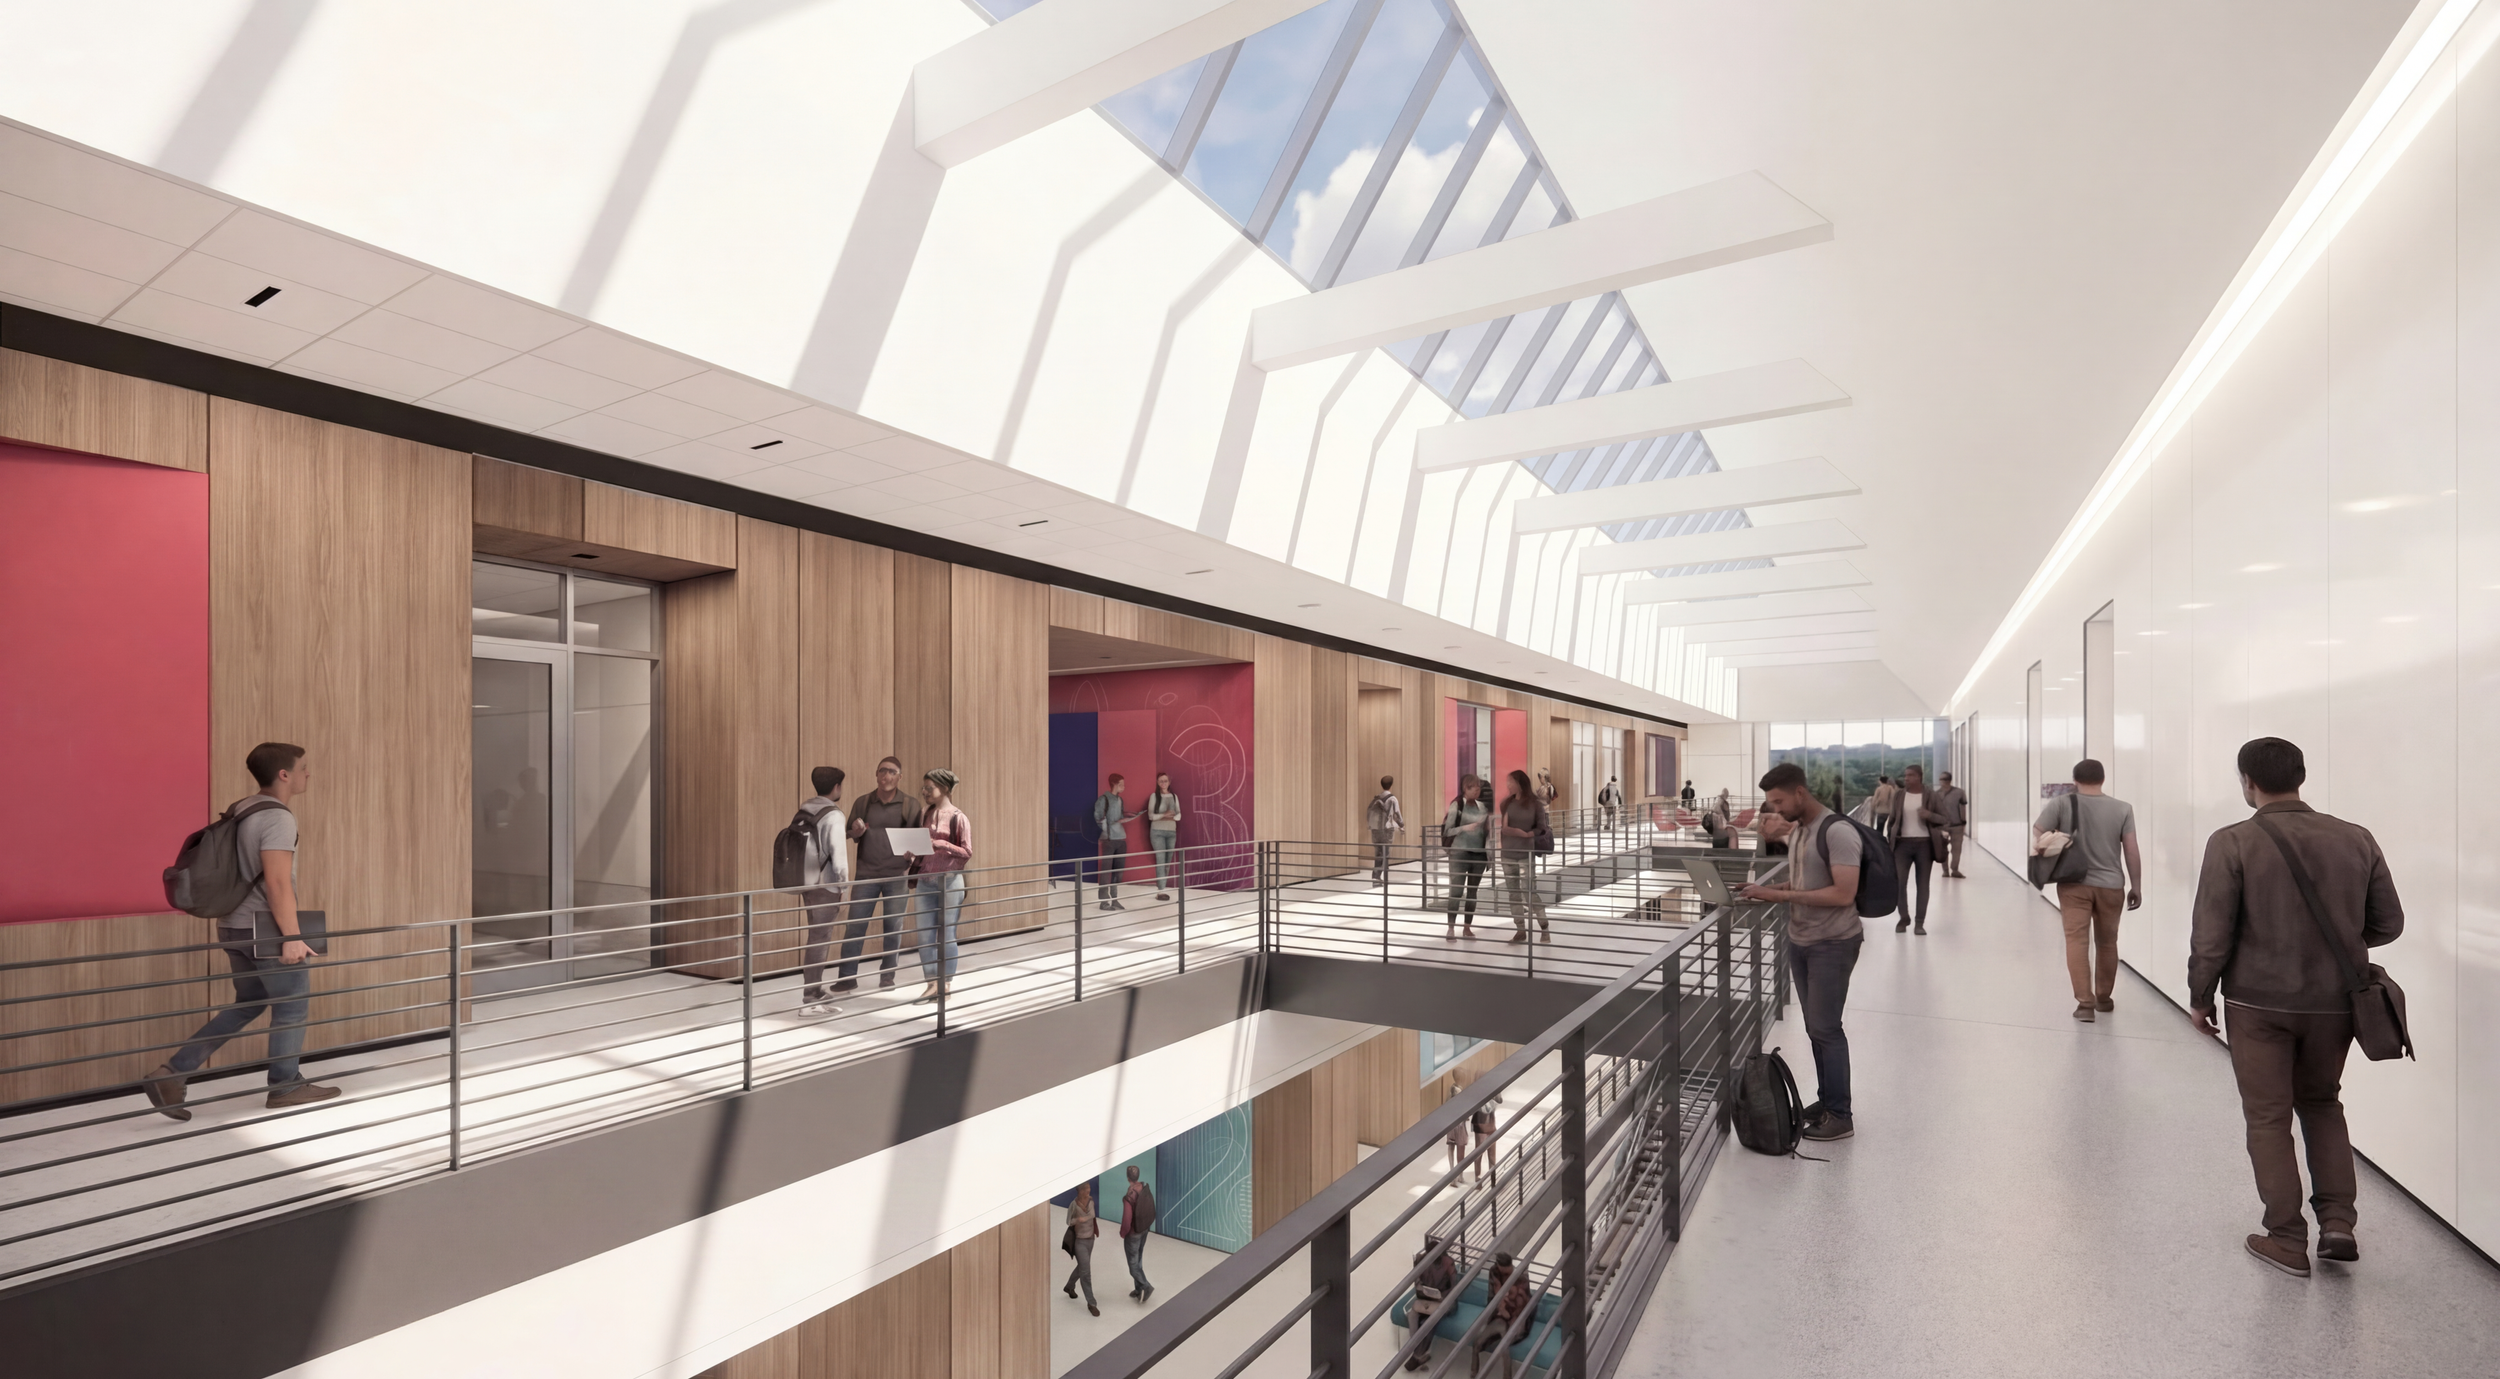

Early interior concept diagrams indicating key design features of the central atrium.
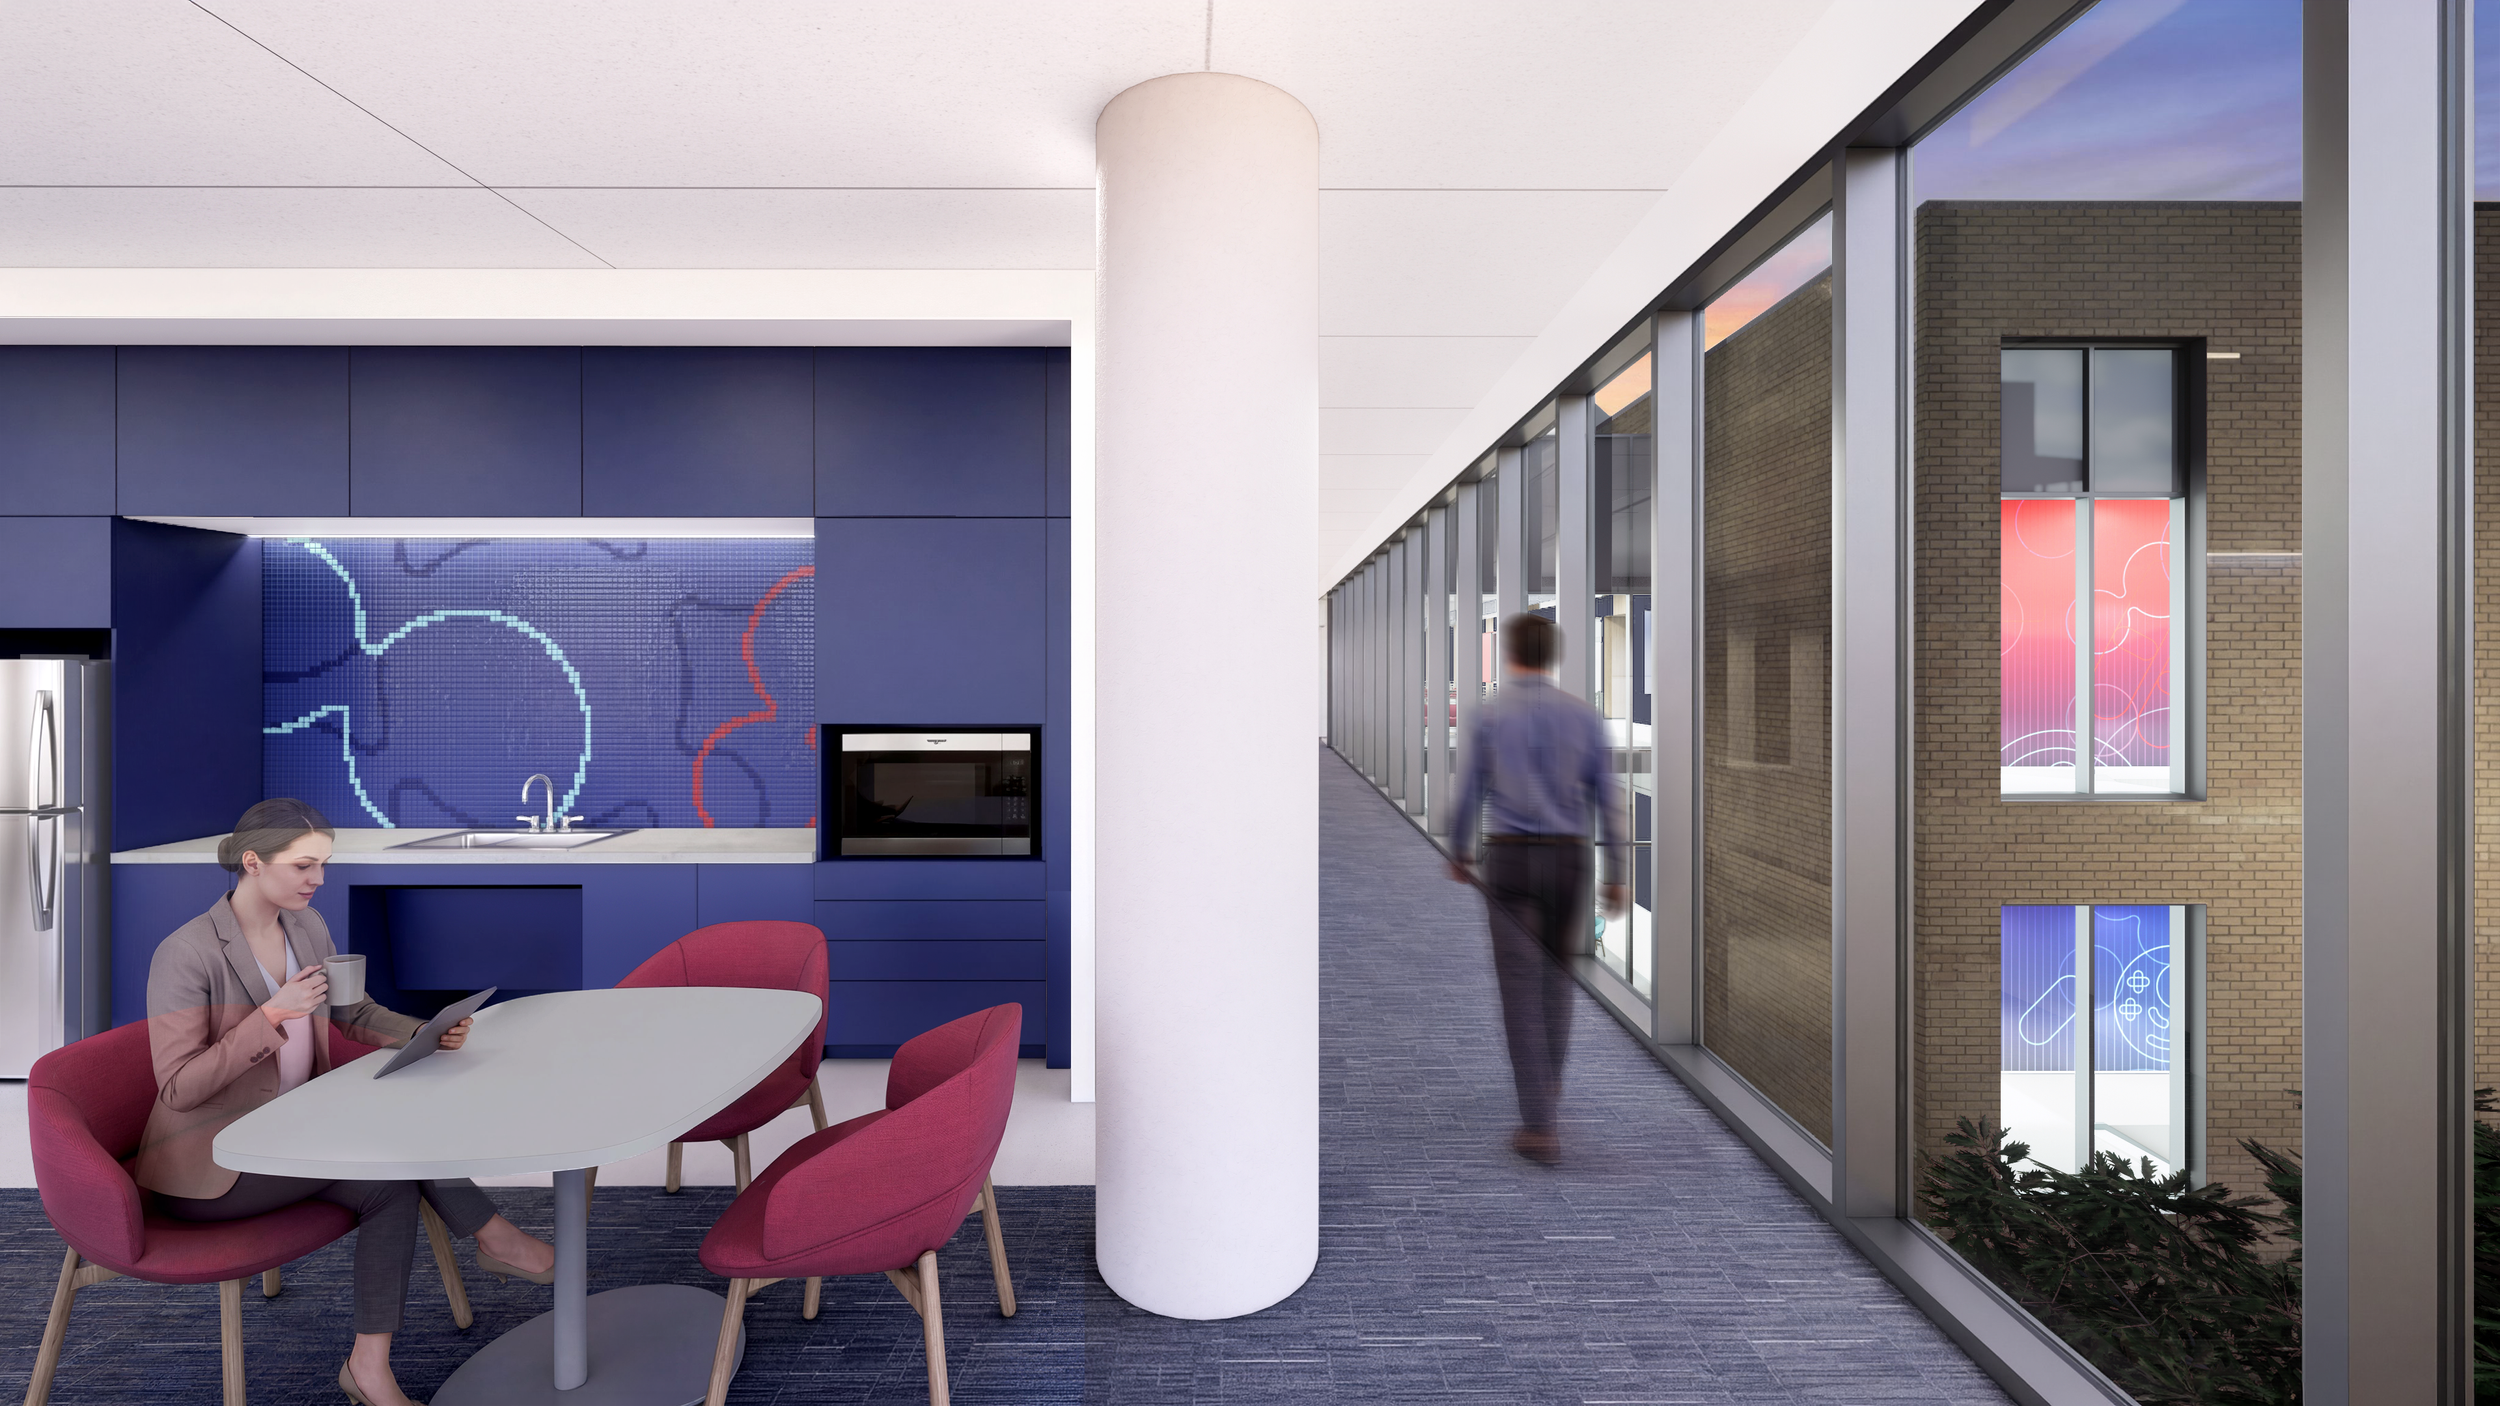
View at faculty office neighborhood.

View at atrium corridor.
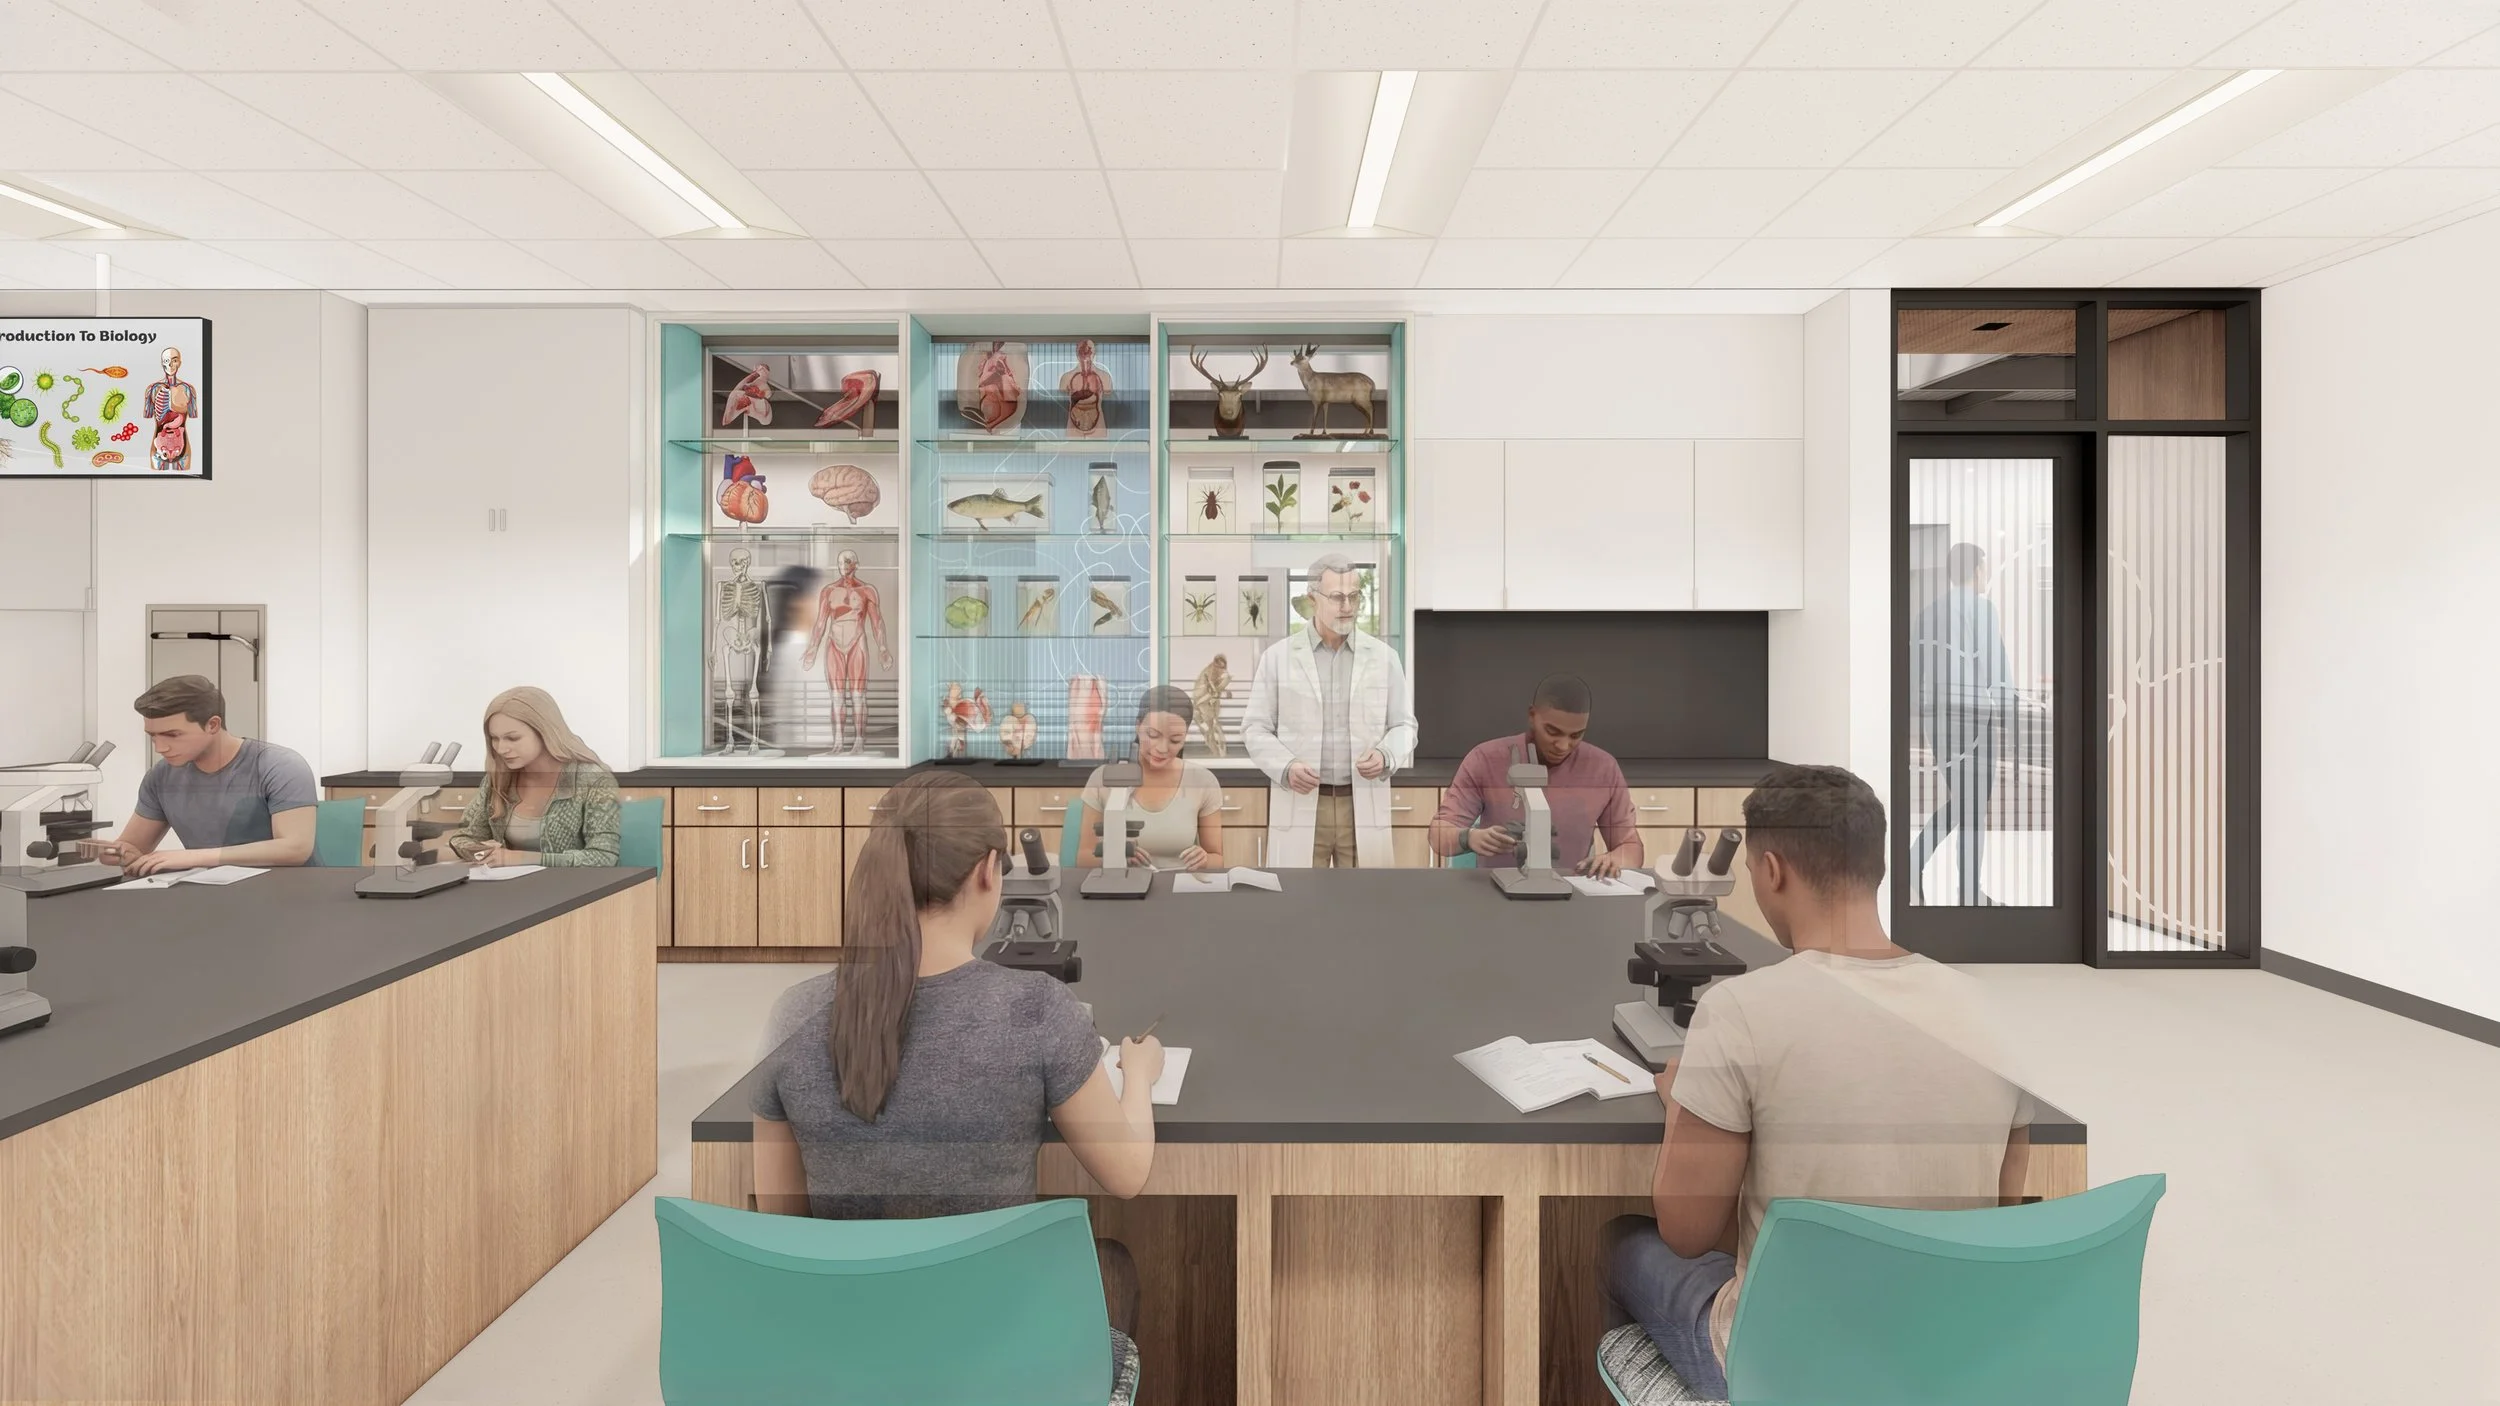
View inside lab towards atrium.
Project designed in collaboration with talented colleagues at Perkins&Will Dallas.
Project Role: Designer (Interiors)
Team:
Principal (Interiors): Kevin Mereness
Principal (Exteriors): Eurico Francisco
Project Designer (Exterior): Junye Zhou
Project Manager: Barbara Rystrom
Project Architect: Shayne Sobell (Exterior)
Matthew Eccleston (Interior)
Architecture Team: Jose Gutierrez, Annabeth Lowrey
Interior Team: Wenhan Zhang